How digital twins of spaces and luminaires help US lighting companies win bids, execute them efficiently, collect payments and protect margins — in residential new construction and commercial retrofit.
Prepared by VisCommerceFor CEOs, CROs, CFOs, CMOs & CIOs of lighting companiesReading time: ~12 minutes
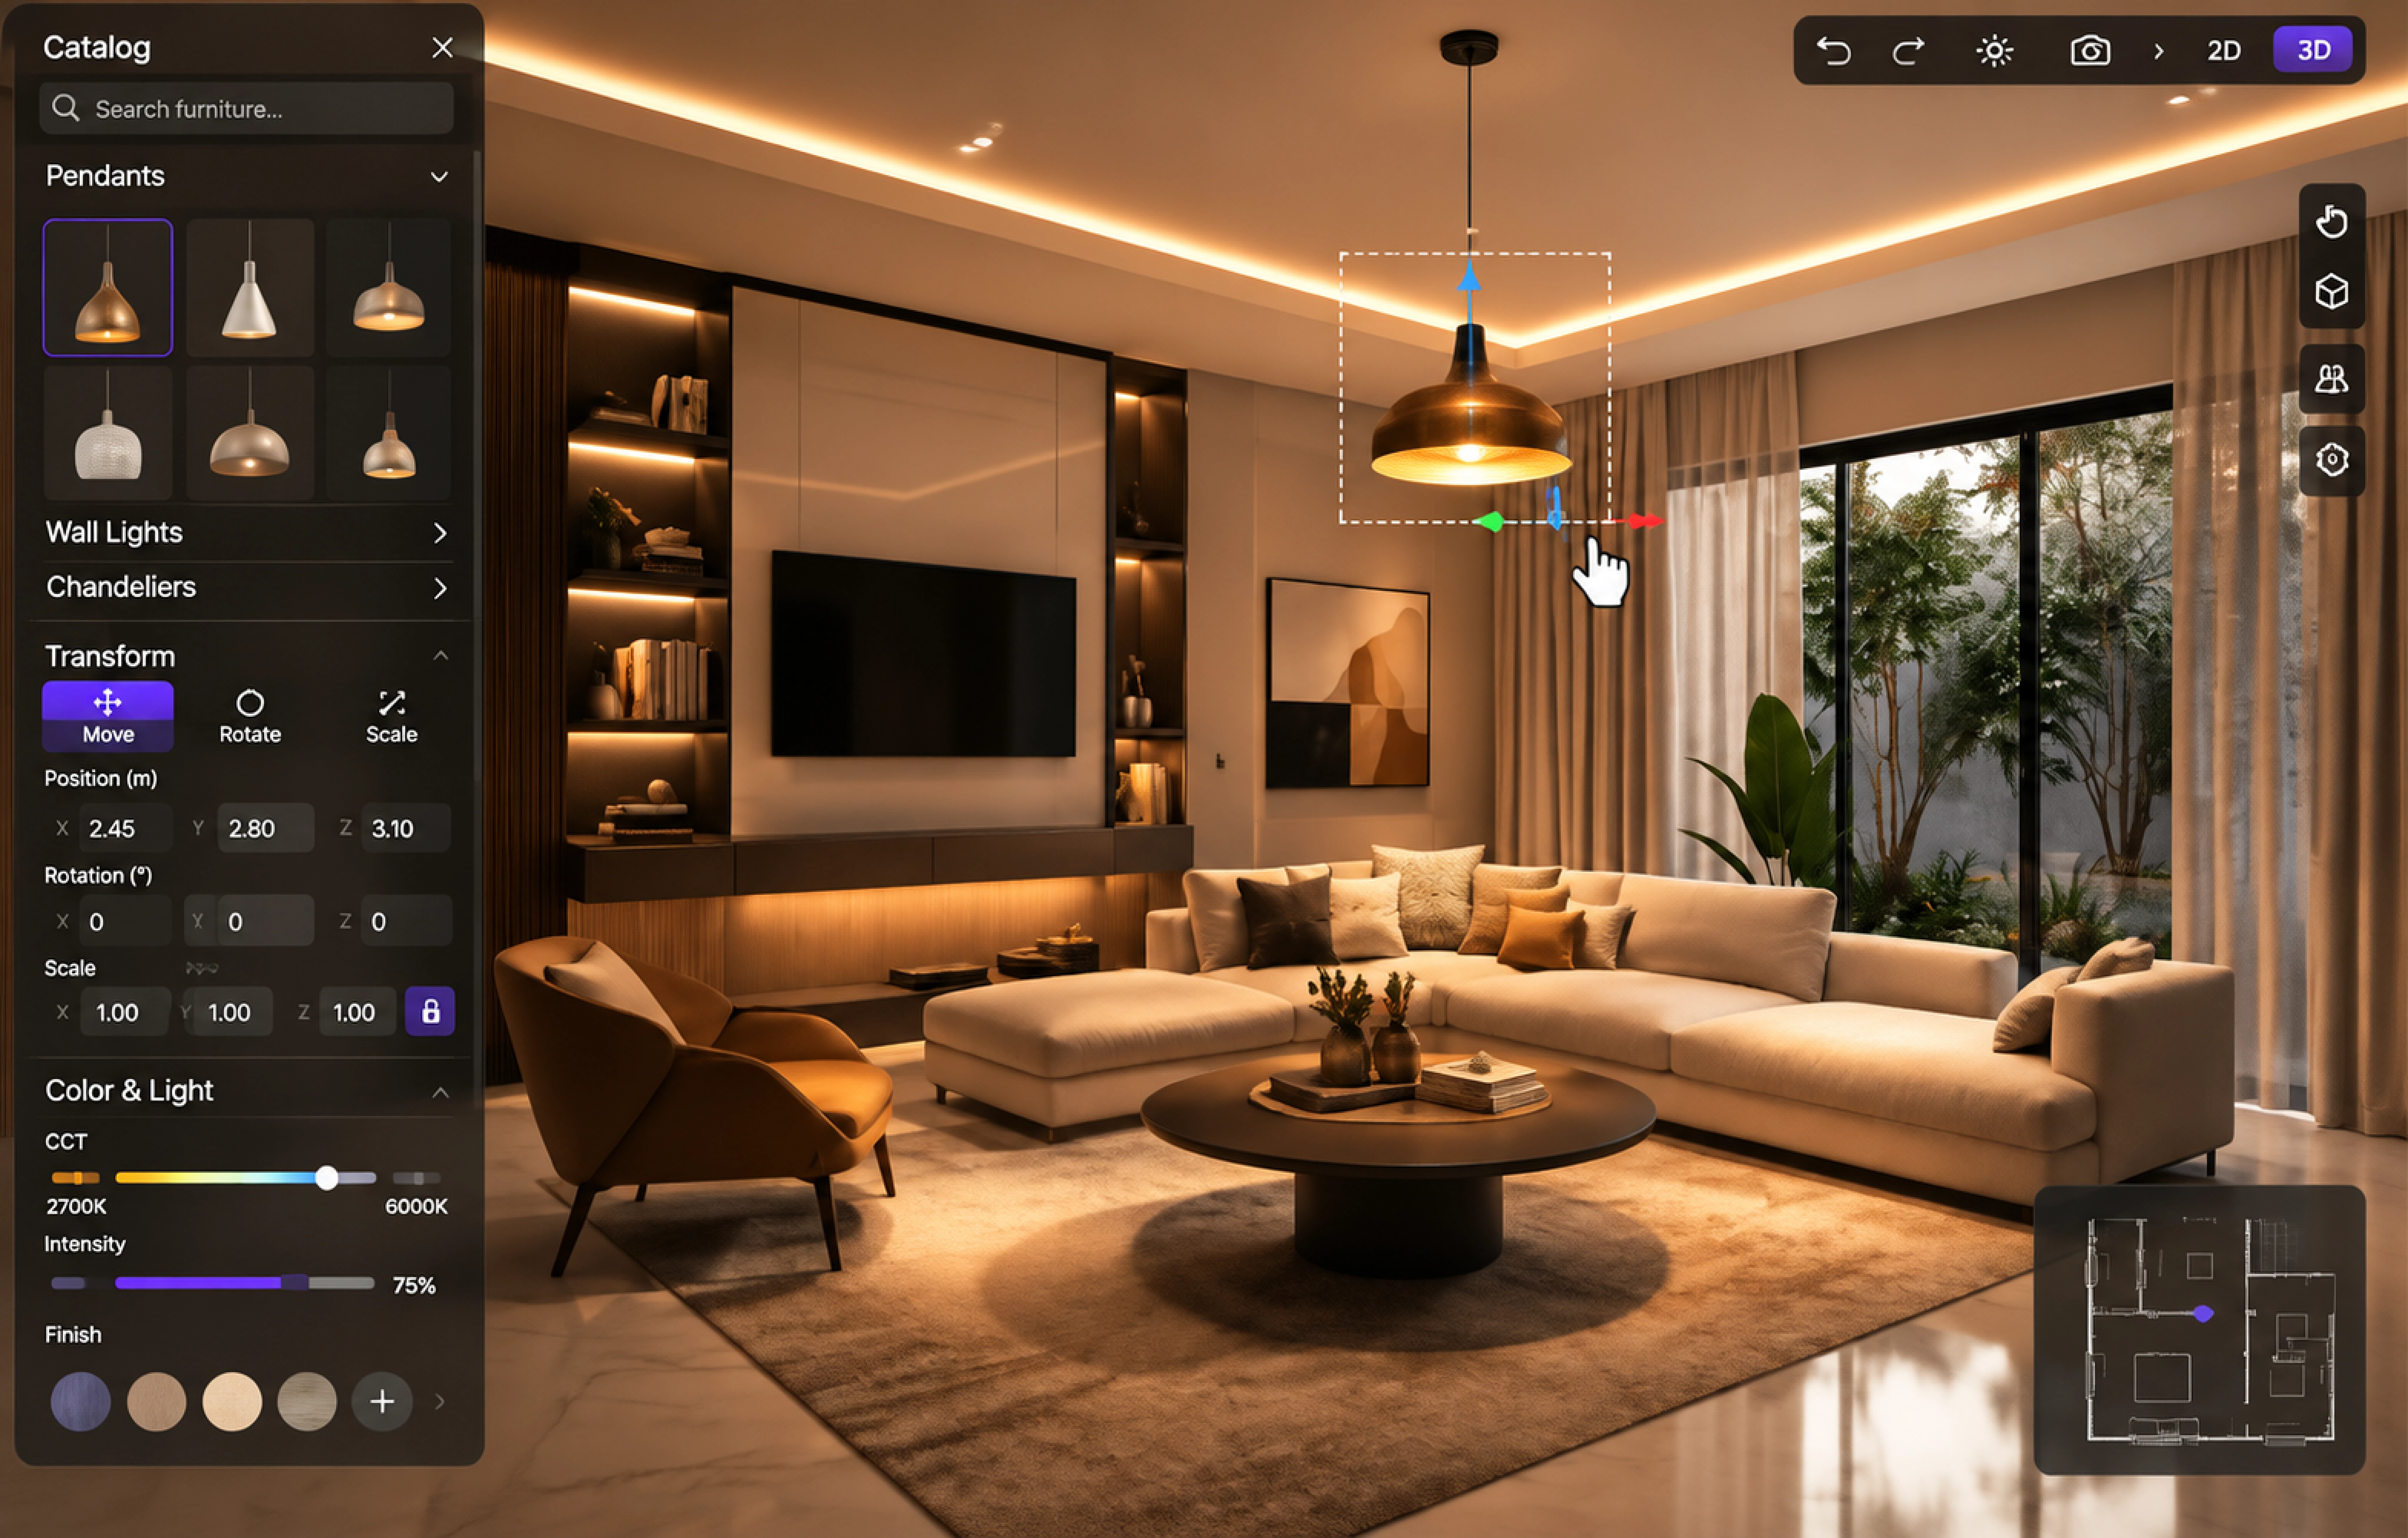
The Spaces365 design workspace: a customer’s living room, lit with catalog luminaires in real time.
Outcome 1
Win bids
Show the buyer the finished space, lit and measured, before competitors have finished their spec sheet.
Outcome 2
Execute efficiently
One shared digital twin replaces e-mail chains, redlined PDFs and showroom visits.
Outcome 3
Collect payments
Visual sign-offs and version history turn approvals into a clean, billable record.
Outcome 4
Protect margins
Catch the costly change on screen, not after luminaires are bought and installed.
Executive Summary
Lighting is still sold in 2D and bought in 3D
A lighting purchase is an emotional and technical decision about a space the buyer cannot yet see. Yet most bids still arrive as spec sheets, cut sheets, reflected ceiling plans and photometric printouts. The buyer is asked to imagine the result; the builder and designer work from separate files; and the first time anyone sees the real outcome is after luminaires are purchased and installed. That is when changes are most expensive.
Spaces365 closes that gap. Built exclusively for the lighting industry by VisCommerce, it places your luminaires — as accurate 3D models with their real light output — inside an accurate 3D digital twin of the customer’s space. Every stakeholder designs, reviews, measures and approves in that one model.
The result is a single, shared, measurable picture of the finished space — early enough to win the decision, accurate enough to execute against, and formal enough to bill against.
What executives should take away
Revenue. A buyer who has walked through their own lit room is easier to close, and more likely to choose the upgrade.
Cost to serve. One digital twin replaces showroom visits, sample shipments, re-drawn plans and separate photometry models.
Cash. Photorealistic sign-offs with version history shorten approval cycles and reduce payment disputes.
Margin. Design errors and scope changes are caught on screen, before product is ordered.
Risk. The platform stands on open standards — glTF, Radiance, React, three.js — so your 3D catalog remains your asset.
The Challenge
Where value leaks from a lighting project today
From first meeting to final payment, the same gap appears at every stage: people are deciding about a space none of them can see.
Stage
How it typically works today
With Spaces365
Winning the bid
Buyers compare competing spec packages they cannot visualize; decisions default to price.
The buyer sees their own space lit with your products and chooses on value.
Showing the line
Showrooms and printed catalogs display a fraction of the portfolio.
Catalog3D presents the full line, with accurate light output, anywhere.
Aligning stakeholders
Buyer, designer, analyst and builder trade PDFs and e-mails; versions drift.
Everyone works in one twin, in real time or asynchronously, with version control.
Proving compliance
Photometry is re-modelled separately in desktop tools after the design is set.
Radiance-based analysis runs inside the same model, with heat maps and glare.
Getting approval
Sign-off rests on renderings made late, or on trust.
Photorealistic images, video and interactive photorealistic walkthroughs support go / no-go.
Getting paid, keeping margin
Disputes over what was agreed; late change orders; returns and rework.
A versioned, visual record of the approved design, locked before purchase.
The Platform
Six capabilities, one continuous workflow
Spaces365 follows a lighting project from the captured space to the approved design. Each capability hands its output to the next inside the same model — nothing is re-drawn or re-keyed.
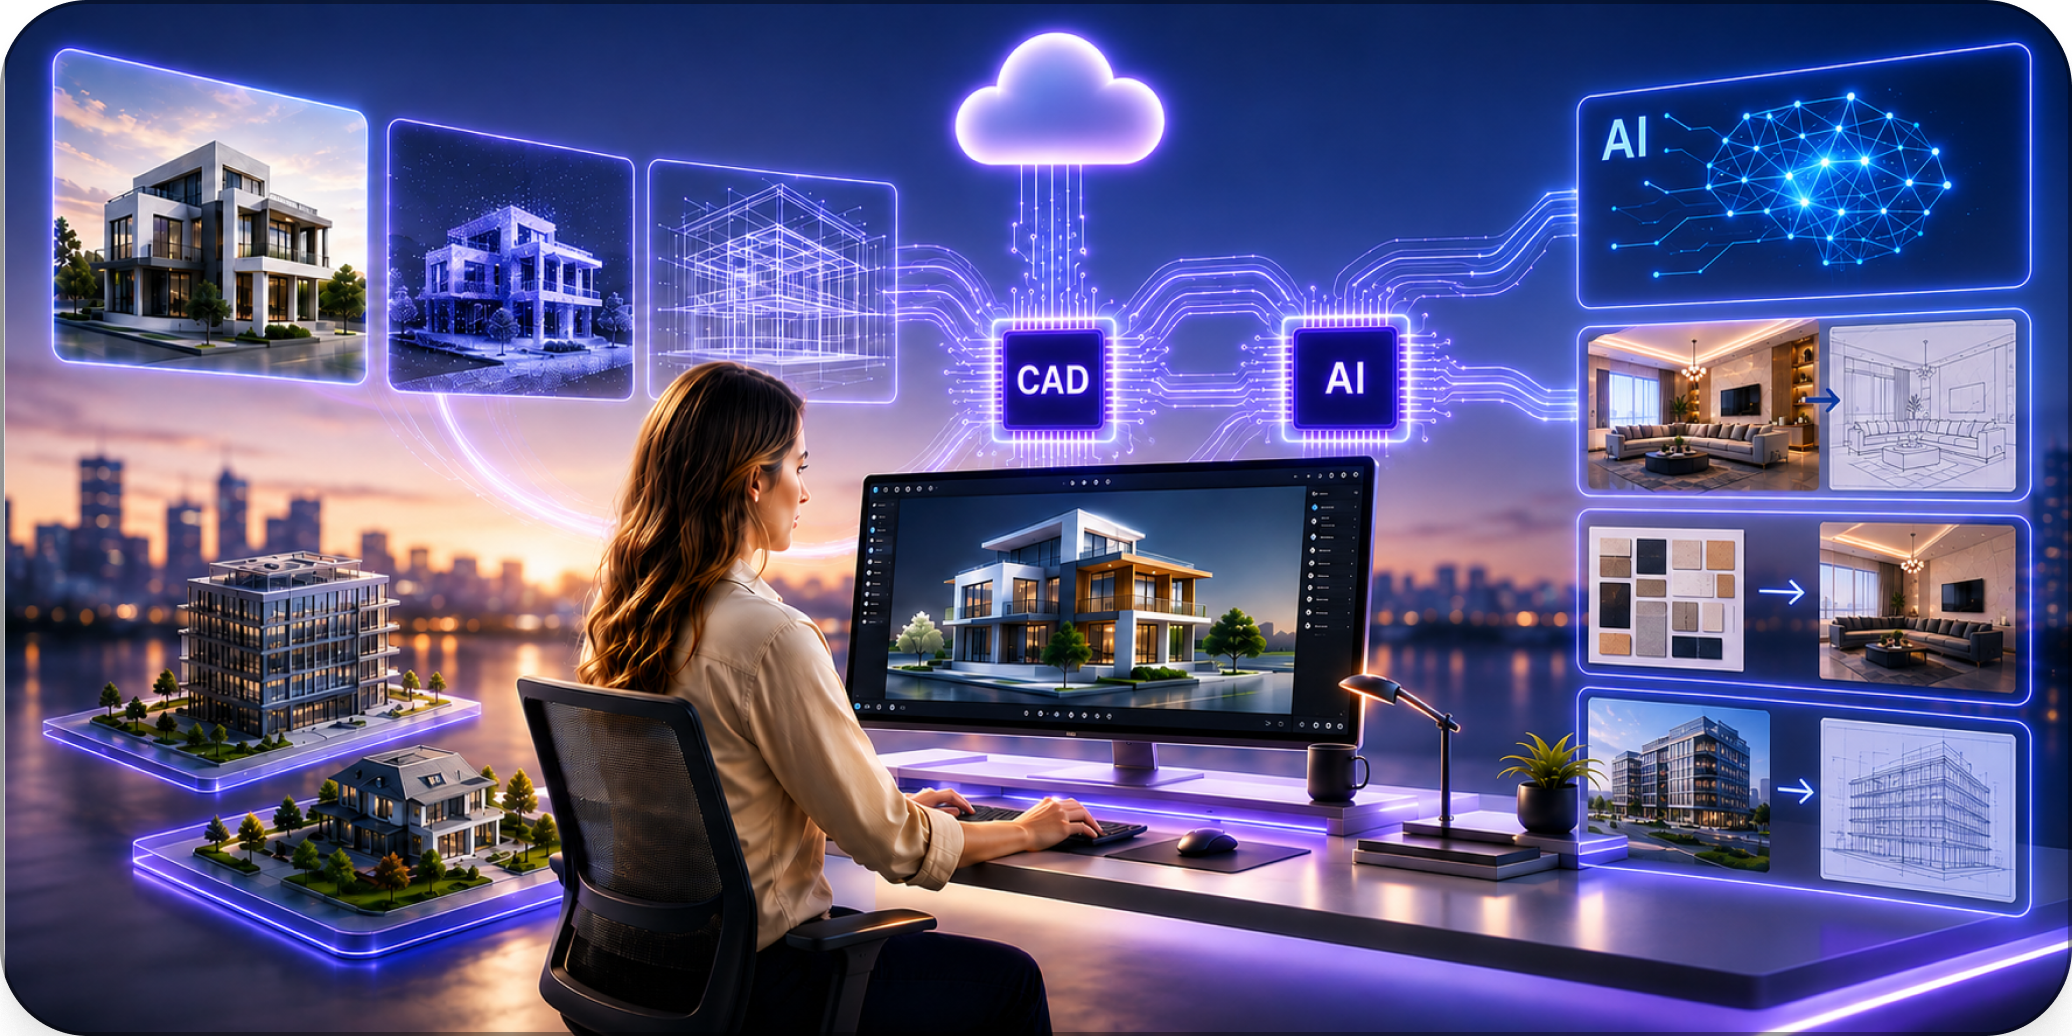
A customer's space captured as a 3D digital twin, from CAD / BIM where it exists and from photographs where it does not.
1. Space
Every project starts with the customer's actual space — a living room, an IT office, a lobby, a façade. Spaces365 builds it as a 3D digital twin that keeps shape, size and material accurate. When CAD data is available (BIM / IFC), it is imported directly. When it is not — the normal case in renovation — AI reconstruction methods build the twin from photographs. Interior and exterior spaces are supported across residential, commercial and theatrical work.
BIM / IFC importNo CAD required: Reconstructed from pictures (AI)Interior and exteriorResidential, commercial, theatrical
What it means for your business
Your team designs against the real room, not a guess. The bid reflects actual dimensions and surfaces, so quantities, placements and lighting levels hold up on site.
Spaces365 Platform Six Capabilities
1. Space
Every project starts with the customer's actual space — a living room, an IT office, a lobby, a façade. Spaces365 builds it as a 3D digital twin that keeps shape, size and material accurate. When CAD data is available (BIM / IFC), it is imported directly. When it is not — the normal case in renovation — AI reconstruction methods build the twin from photographs. Interior and exterior spaces are supported across residential, commercial and theatrical work.
Your team designs against the real room, not a guess. The bid reflects actual dimensions and surfaces, so quantities, placements and lighting levels hold up on site.
BIM / IFC import
No CAD required: Reconstructed from pictures (AI)
Interior and exterior
Residential, commercial, theatrical
2. Catalog3D
Catalog3D is a digital catalog that scales past the walls of any physical showroom. Luminaires are organized by category and sub-category and modelled in 3D with accurate shape, size and material. Buyers zoom and rotate each product, see it standalone and in a typical scene, and see its light: watts, lumens, candelas, IES distribution and CCT are simulated, not just listed. Chandeliers, pendants, wall sconces, floor lamps and desk lamps all behave as the real product would.
Your entire line — including made-to-order and slow-moving SKUs — is in front of every buyer, at every stage, without floor space, samples or freight.
Category / sub-category
Zoom and rotate
Standalone and in-scene
Watts · lumens · candelas · IES · CCT
3. Design
Designers place luminaires from Catalog3D into the captured space with drag-drop, move and rotate. Sophisticated treatments — cove lighting, accent lighting, task lighting — are straightforward to build. The 3D engine generates shadows, reflections and ambient occlusion so the result reads as a real room. Sample furniture, paints, flooring, doors and windows are included, so the design is judged in a realistic setting rather than an empty shell.
A persuasive, customer-specific design in hours instead of days — and one your sales team can iterate live in front of the buyer.
Drag-drop, move, rotate
Cove · accent · task lighting
Shadows · reflections · AO
Sample furniture and finishes
4. Collaboration3D
Large lighting projects have many stakeholders. In residential new construction, the home buyer, lighting designer, lighting analyst and builder are all typically involved. Spaces365 lets them work on the same design together — in real time, or asynchronously to fit their schedules — so consensus forms quickly. Read and edit access is controlled per participant, and version control saves and retrieves every version of the design.
Fewer meetings, fewer lost e-mails, and a single source of truth for what was agreed — the basis for faster approvals and fewer disputes.
Real-time and asynchronous
Read / edit permissions
Version control
Comments and annotations
5. Photometry
Light falling on floors, tables and other working surfaces must fall within ranges set by lighting standards. Spaces365 runs photometric analysis with Radiance, the industry-accepted lighting simulation engine, and results can be compared with AGi32 and Radiance. Illuminance heat maps and glare analysis are included.
Compliance is shown inside the same model the customer fell in love with — no separate hand-off to a photometry desk, no second model to keep in sync.
Radiance engine
Comparable to AGi32 / Radiance
Illuminance heat maps
Glare analysis
6. Approvals
When the design is ready, Spaces365 generates photorealistic images and videos of the designed space on a GPU cloud using Blender and Cycles. These serve as the preview for a go / no-go decision by all stakeholders. An interactive photorealistic walkthrough is also produced, so stakeholders can walk through the designed space interactively in full 3D. Changes made here cost a fraction of changes made after luminaires are purchased and installed.
A signed-off, photorealistic record of exactly what the customer approved — the trigger for deposits, milestone billing and a clean close-out.
Photorealistic images and video
Interactive photorealistic walkthrough
GPU cloud (Blender / Cycles)
Go / no-go sign-off
Multi-Platform Delivery
Delivered where your customers are
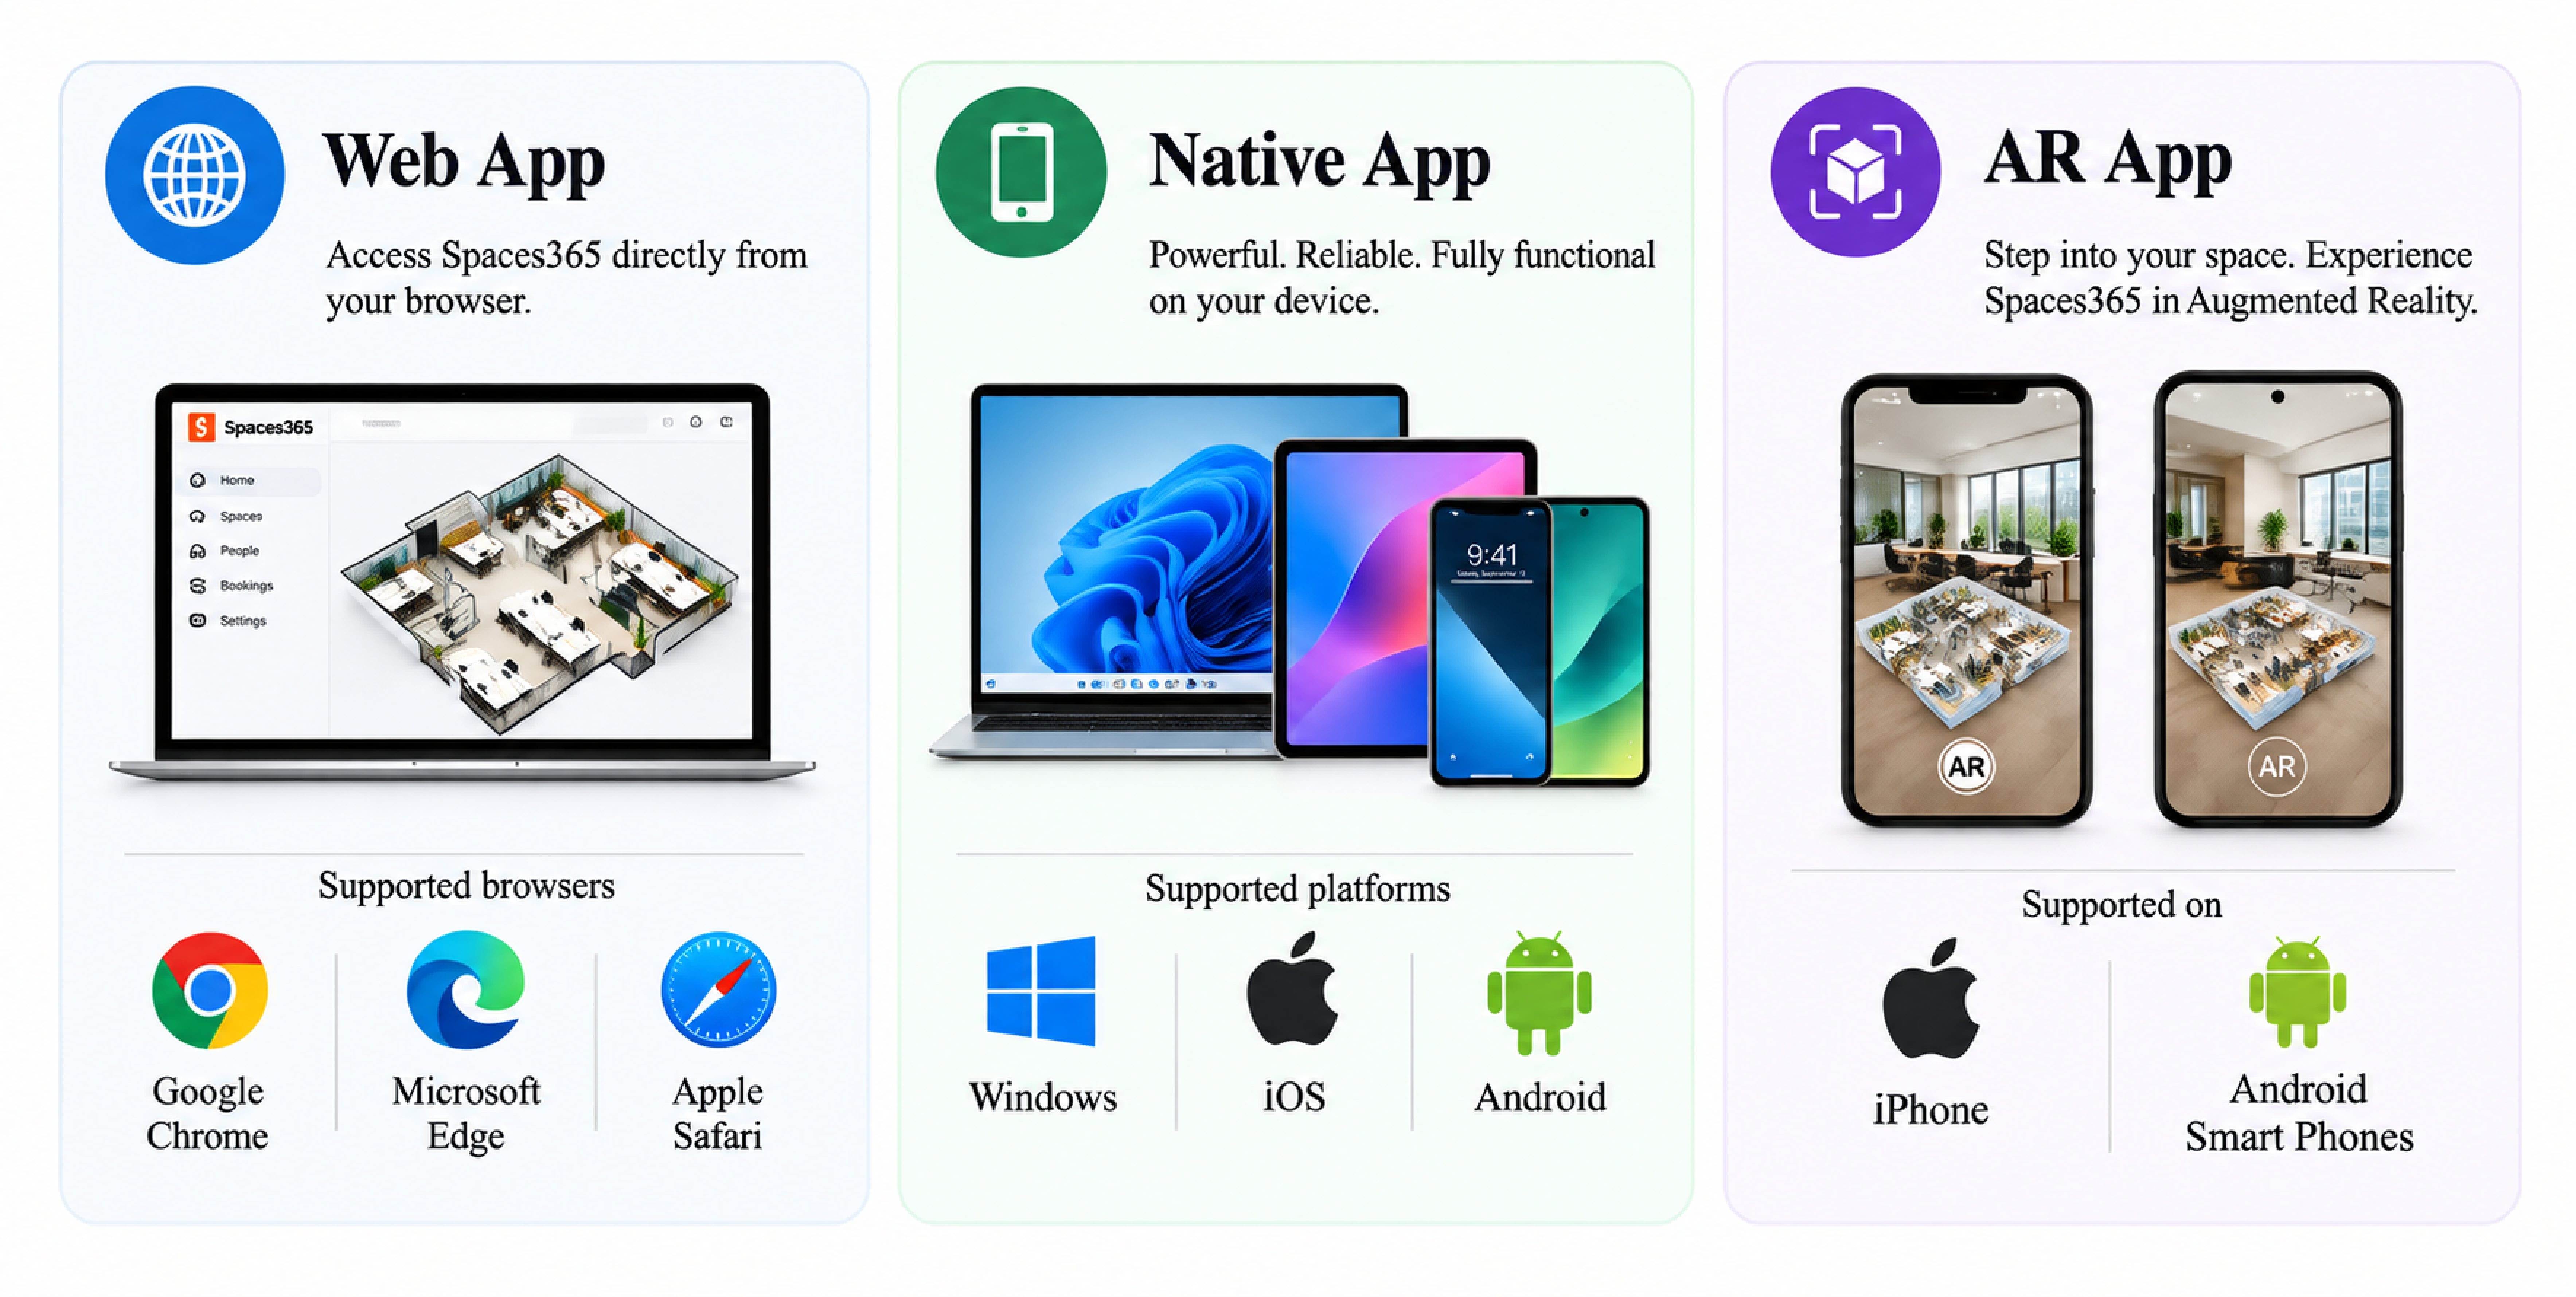
Spaces365 is offered as a web app, a native app and in augmented reality. The web version runs in Google Chrome, Microsoft Edge and Apple Safari with nothing to install. Native versions run on Windows, iOS and Android. In AR, a buyer can place and preview luminaires in their own room from a phone.
Sales teams present from a laptop browser; designers work in the native app; buyers review on their phones — all against the same project.
Use Case #14 Typical Stakeholders
Residential new construction
The house does not exist yet, but the lighting decisions must be made now. Spaces365 lets the buyer walk through their future rooms, lit with your products, while there is still time to choose well.
Home buyerBuilderLighting designerLighting analyst
The problem
In new construction, buyers are asked to pick fixtures from allowances, spec sheets or a showroom visit — for rooms they have never stood in. Builders and designers need decisions early to keep the schedule, yet buyers hesitate, default to the base package or change their minds after rough-in.
Every late change ripples through the builder’s schedule and the supplier’s order book. Upgrade revenue is left on the table because the buyer cannot see what the upgrade would look like.
What changes for your company
Win bids
Builders choose the supplier who helps them sell homes; buyers choose upgrades they can see.
Execute efficiently
Decisions arrive earlier, in one versioned model, aligned to the build schedule.
Collect payments
Buyer sign-off on a photorealistic design anchors deposits and milestone invoices.
Protect margins
Fewer post-rough-in changes, returns and emergency re-orders.
How it runs in Spaces365
Import the plansThe builder’s BIM / IFC model becomes a 3D digital twin of each room, accurate in shape, size and materials.
Furnish and finishSample furniture, paints, flooring, doors and windows make the rooms feel real.
Design with Catalog3DThe designer places pendants, chandeliers, sconces, cove and task lighting from your catalog.
CollaborateBuyer, builder, designer and analyst review together, live or on their own time, with controlled access.
Check the photometryRadiance analysis confirms light levels and glare on floors, counters and tables.
ApprovePhotorealistic images, video and an interactive photorealistic walkthrough support the buyer’s go / no-go.
Order with confidenceThe approved version defines the bill of materials and the billing milestones.
Use Case #24 Typical Stakeholders
Commercial retrofit
Offices, retail stores and hospitality spaces are upgraded while they are in use — and usually without accurate drawings. Spaces365 builds the twin from photographs and proves the new design before a single fixture is removed.
Retrofit projects rarely come with reliable CAD. Drawings are missing, outdated or no longer match the space after years of changes. Estimators rely on site walks, tape measures and assumptions, and owners are asked to approve a new lighting scheme from a photometric printout.
The owner’s questions are practical: will it meet the required light levels, will it look right, and what will change? Without a credible answer, projects stall, are re-scoped, or go to the lowest bidder.
What changes for your company
Win bids
A lit, measured twin of the owner’s own space stands out against spec-only proposals.
Execute efficiently
Less time on site walks and re-measurement; fewer design loops.
Collect payments
Owner sign-off tied to a specific version supports progress billing.
Protect margins
Accurate quantities and pre-approved design limit field changes and rework.
How it runs in Spaces365
Capture the spacePhotographs of the existing office, store or lobby are turned into a 3D digital twin by AI reconstruction — no CAD required.
Design the replacementThe designer places replacement luminaires from Catalog3D, with accurate IES, lumens and CCT.
Prove complianceRadiance photometry produces illuminance heat maps and glare analysis, comparable to AGi32 and Radiance.
Align owner & contractorCollaboration with access control and version history keeps every decision on record.
ApprovePhotorealistic renders and an interactive photorealistic walkthrough show the owner exactly how the space will look.
Plan the installThe approved version fixes quantities and positions, reducing surprises on site.
Capabilities Mapped to Outcomes
Which capabilities drive which result
Select an outcome to see where Spaces365 creates the value.
Outcome
Space
Catalog3D
Design
Collaboration3D
Photometry
Approvals
Win bids
Execute efficiently
Collect payments
—
—
—
Protect margins
Primary driver Contributes
Bids are won on confidence. Space, Catalog3D and Design let a sales team show the buyer their own room, lit with your products, in the first meeting; photorealistic approvals seal the decision.
Value Model
Size the opportunity with your own numbers
Move the sliders to reflect one business unit or region. The model is deliberately simple so your finance team can check every line.
Percentage points gained from immersive, customer-specific bids.
Change orders, rework, returns and freight avoided by approving on screen.
Gross profit
Margin protected
Cash released
Added revenue per year$720KBids × project value × win-rate improvement. Today’s won revenue in this model: $6.00M.
Margin protected$134KTotal won revenue × margin recovered.
One-time working capital released$184KTotal won revenue × days saved ÷ 365.
Annual profit impact$386KAdded gross profit plus margin protected, before Spaces365 subscription cost.
The starting values are example assumptions for illustration only — they are not measured Spaces365 results or industry benchmarks. We recommend validating them in a pilot.
Technology Foundation
Built on open standards and proven engines
For a CIO, the question is not only what the platform does, but what it is built on. Spaces365 is assembled from standards and components with broad industry adoption, so your 3D catalog and project data stay portable.
Layer
Technology
Why it matters to you
3D asset format
glTF
The Khronos Group standard for 3D on the web — the de facto 3DCommerce format. Your product models remain portable and are never locked into one vendor.
Real-time 3D
three.js
Hardened, widely used open-source 3D runtime for the browser. No plug-ins or installs for your customers.
User interface
React
Proven open-source UI library used across enterprise software.
Collaboration
Yjs (CRDT)
Conflict-free replicated data types let many people edit the same design at once, or offline, without overwriting each other.
Lighting simulation
Radiance
Industry-accepted, physically based lighting simulation — the credibility behind every photometric result.
Photorealism
Blender & Cycles on GPU cloud
Film-grade renders and video produced on demand, without workstations on your side.
Commerce catalog
Vendure
Headless commerce foundation for Catalog3D, used at IBM among others.
Code quality
TypeScript
Type-safe JavaScript across the product, reducing defects as the platform grows.
Backend
Node.js
Scalable, event-driven runtime for the platform’s services.
Cloud
Amazon Web Services
Enterprise-grade hosting, security controls and elastic capacity.
Native & AR apps
Unity
Industry-leading engine behind the Windows, iOS and Android apps and augmented reality.
No lock-in
Products are stored as glTF, the open 3DCommerce format. The models you build are reusable on your website, in retail partners’ tools and in future channels.
Credible numbers
Photometry comes from Radiance and photorealism from Blender and Cycles — engines lighting professionals and visual-effects studios already trust.
Enterprise footing
TypeScript, Node.js and React on Amazon Web Services: a mainstream stack your IT team can assess, secure and integrate.
Adoption Path
A proposed 90-day pilot, measured in your terms
We recommend proving value on real projects before committing to scale. A focused pilot with one sales team, one catalog segment and one project in each use case produces the evidence your leadership needs.
Weeks 1–2
Select and load
Choose one live bid or project in each use case
Load a focused set of SKUs into Catalog3D
Capture the space from BIM / IFC or photographs
Weeks 3–6
Design and review
Design the space with your team and ours
Run photometry and compare with your current tools
Invite the buyer, designer, analyst and builder
Weeks 7–10
Bid and approve
Present the lit twin in the actual bid
Generate renders, video and an interactive photorealistic walkthrough
Capture sign-off and versions
Weeks 11–12
Measure and decide
Compare against a matched set of traditional bids
Review cycle time, change orders and approvals
Agree on a scaled rollout plan
Pilot scorecard:Win rate vs. traditional bidsDays from first meeting to sign-offDesign iterations per projectChange orders after approvalDays to first paymentShowroom and sample costs
About VisCommerce
A 3DCommerce company focused on lighting
VisCommerce builds digital twins of products and spaces so that manufacturers can let their customers design, see and approve before they buy. Lighting is our first industry; Spaces365 was developed exclusively for it, and its underlying technology is protected by an issued patent with further applications pending.
See your own products in a lit digital twin
Book a 45-minute executive briefing. We will walk through a residential new construction project and a commercial retrofit end to end, and discuss a pilot scoped to your portfolio.